×

Pet Policy

Dogs: 1 dog up to 80 lbs. or 2 dogs with a combined weight of 80 lbs. or less. Breed restrictions apply.

Cats: Maximum 2 cats.

Restricted Pets: No exotic pets, reptiles, rodents, ferrets, amphibians, or venomous animals.

Requirements: Pets must be spayed/neutered, vaccinated, and approved by management. Dogs must be registered with the town and well-behaved. No unapproved visiting pets.

Pet Rent: $50/month per dog | $35/month per cat.
Deposit: One-month security deposit required.
  • Home
  • Amenities
  • Floorplans
  • Gallery
  • Neighborhood
  • Residents
  • Contact
Find Your Home
Book a Tour
Coach House
  • Home
  • Amenities
  • Floorplans
  • Gallery
  • Neighborhood
  • Residents
  • Contact
Find Your Home
  • 44 Boston Road | Chelmsford, MA 01824
  • Call us at 978-256-6404
  • Book a Tour
Coach House
Find Your Home
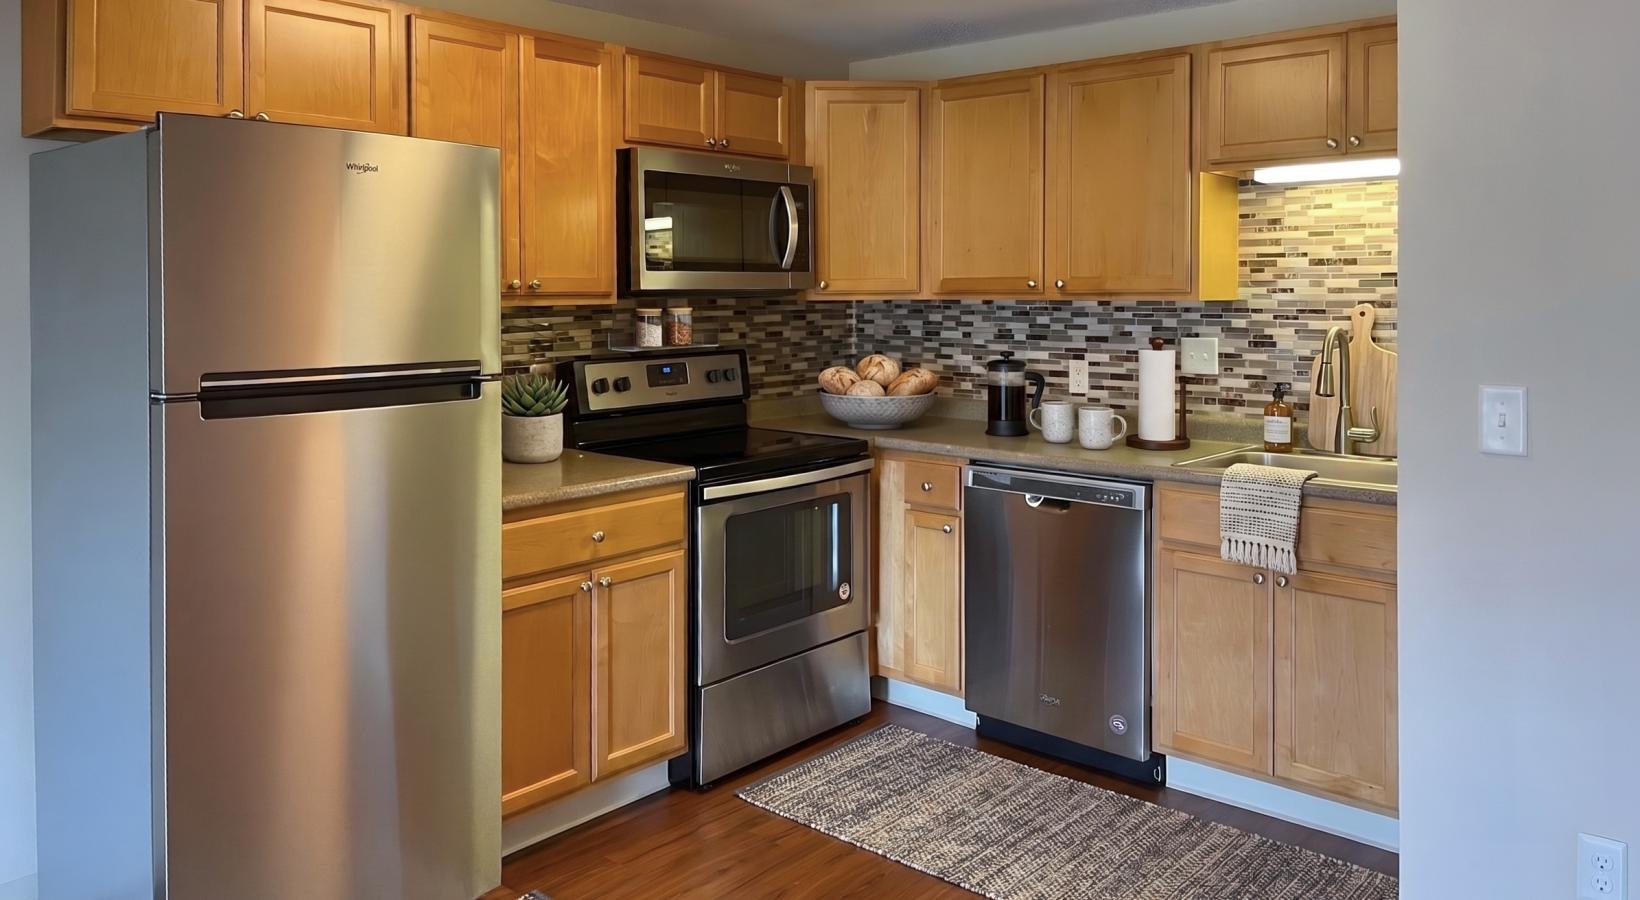
a kitchen with wooden cabinets

Floorplans

Bedrooms
to
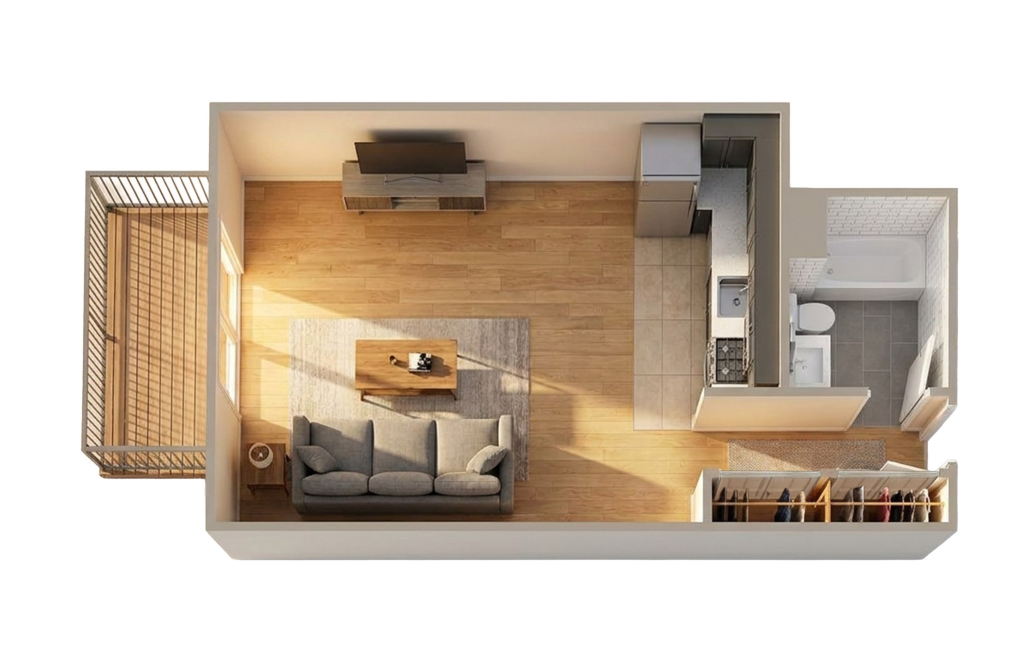
The Oak - Studio floorplan layout with 1 bathroom and 300 square feet
View Floorplan

The Oak

Studio1 bath300 sq. ft.
Contact Us
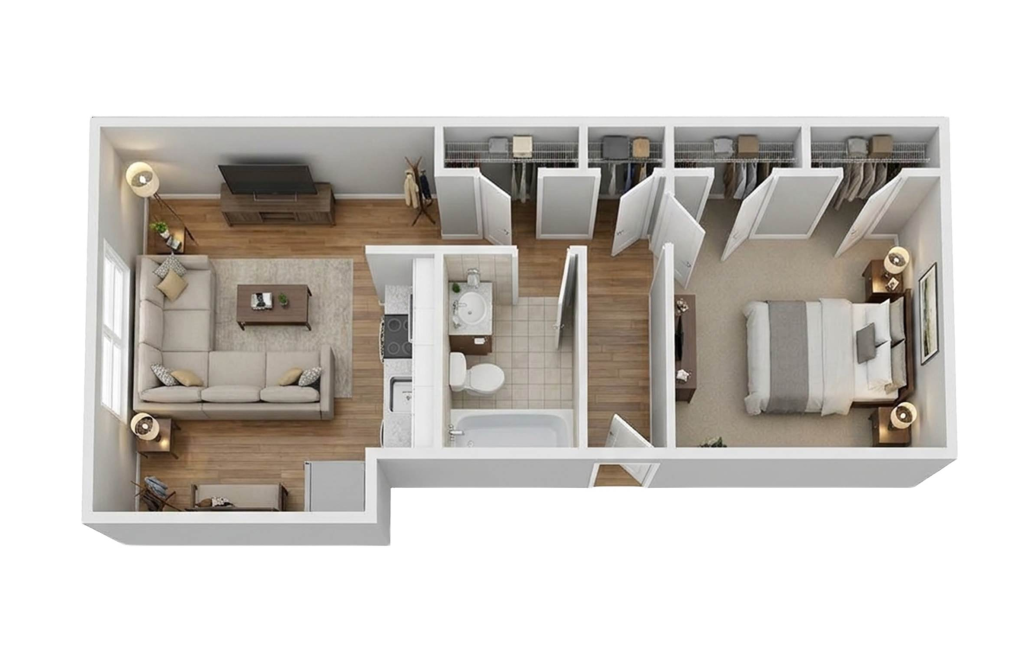
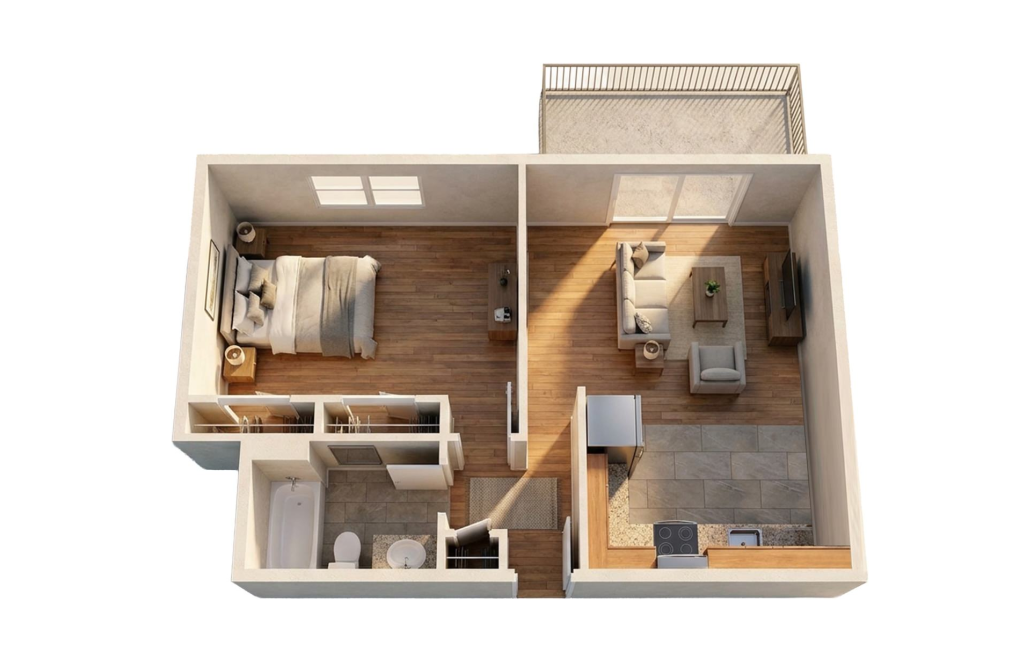
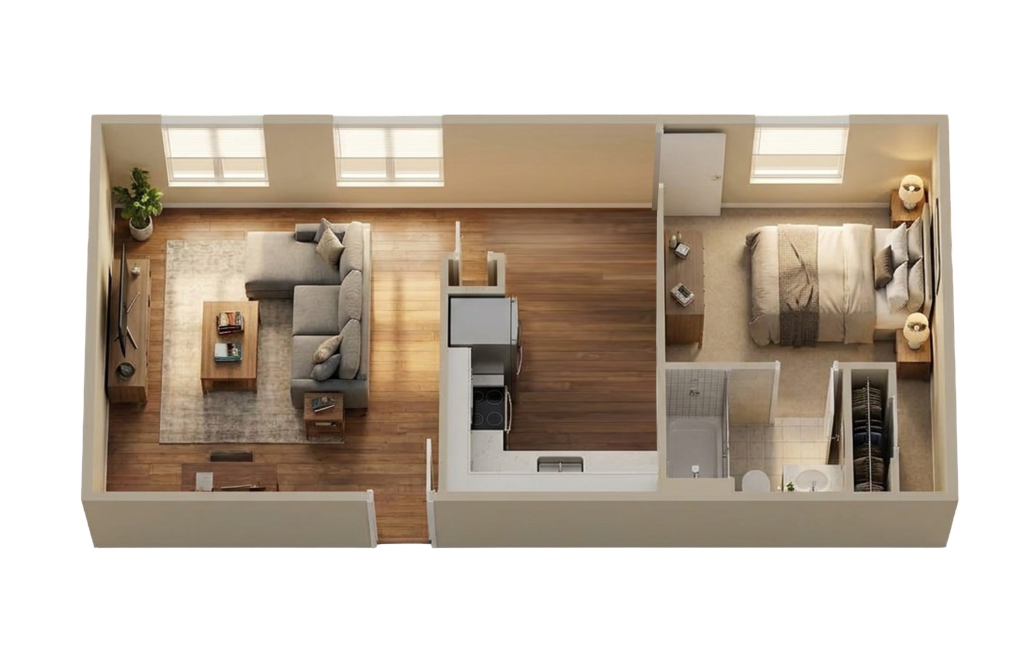
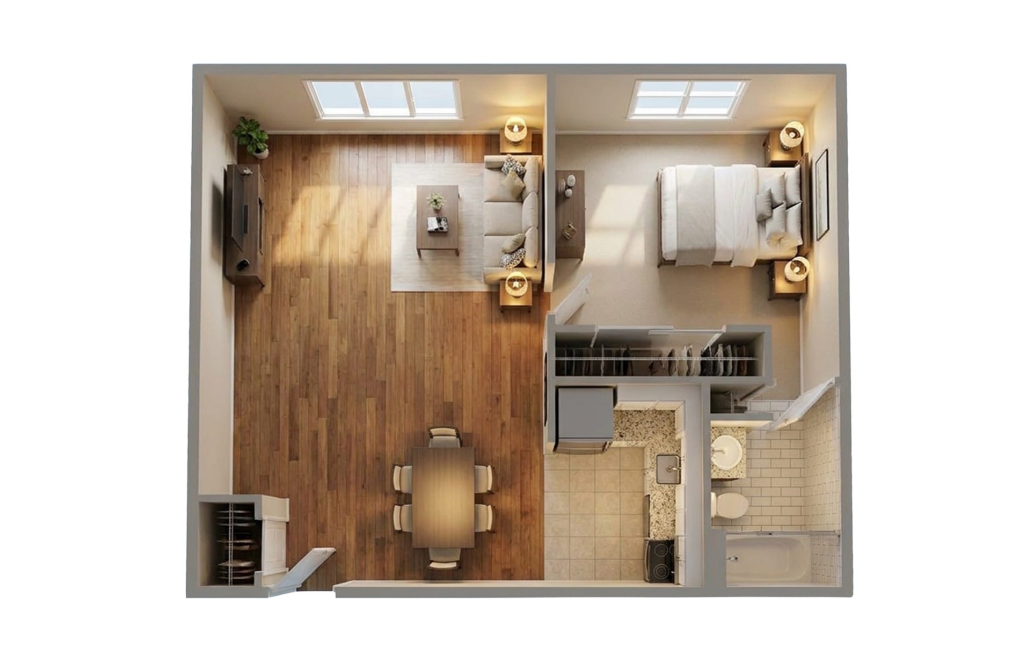
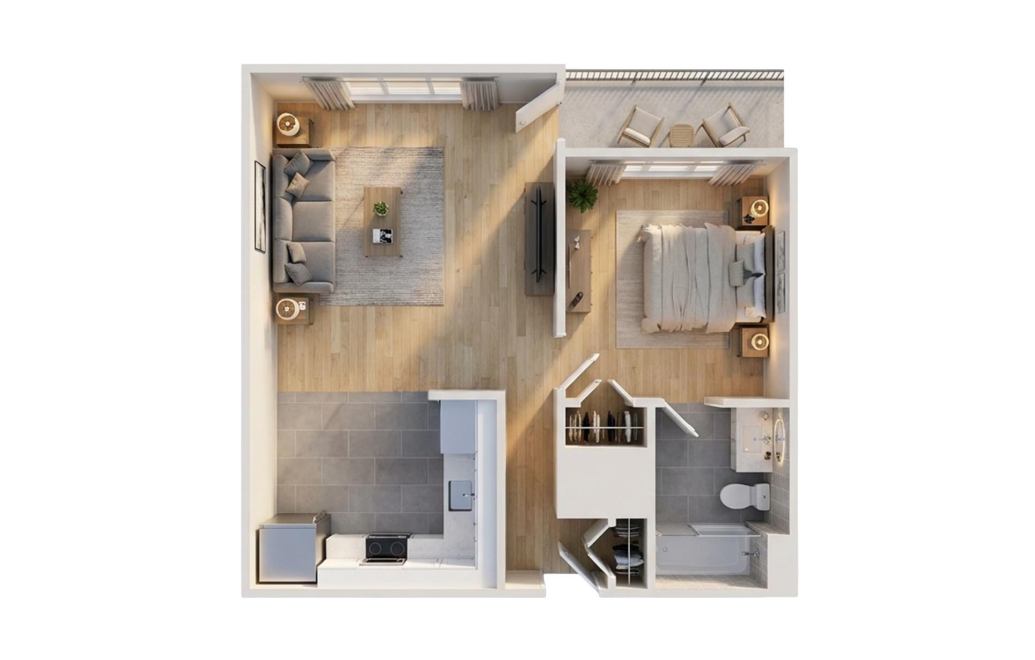
The Pine - 1 bedroom floorplan layout with 1 bathroom and 480 square feet
View Floorplan

The Pine

1 bed1 bath480 sq. ft.

Contact Us
The Maple - 1 bedroom floorplan layout with 1 bathroom and 512 square feet
View Floorplan

The Maple

1 bed1 bath512 sq. ft.

Contact Us
The Willow - 1 bedroom floorplan layout with 1 bathroom and 530 square feet
View Floorplan

The Willow

1 bed1 bath530 sq. ft.

Contact Us
The Birch - 1 bedroom floorplan layout with 1 bathroom and 540 square feet
View Floorplan

The Birch

1 bed1 bath540 sq. ft.

Contact Us
The Elm - 1 bedroom floorplan layout with 1 bathroom and 560 square feet
View Floorplan

The Elm

1 bed1 bath560 sq. ft.

Contact Us
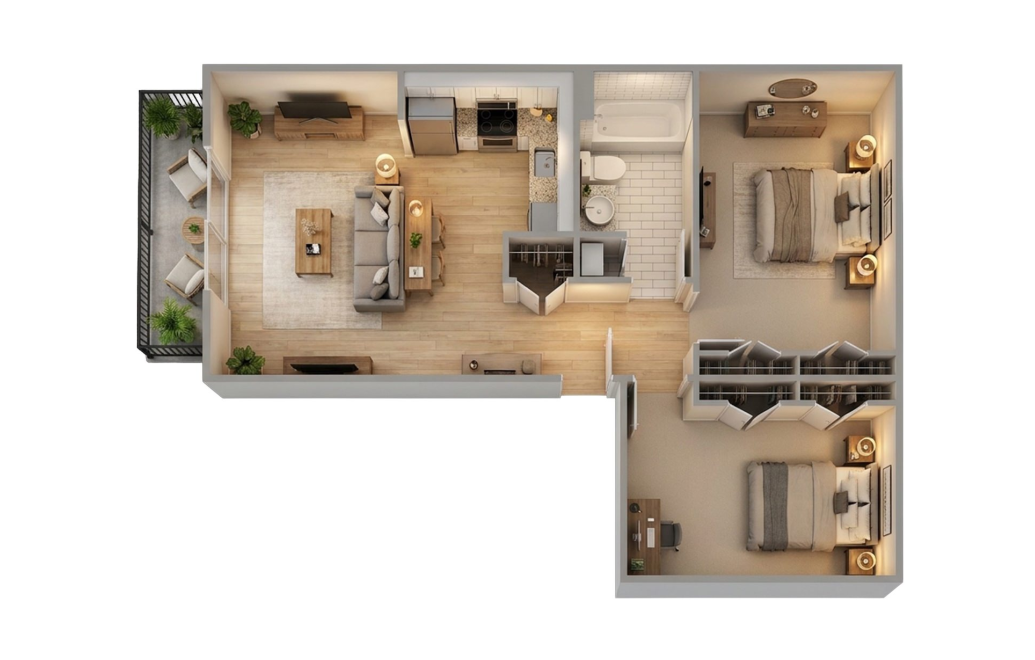
The Spruce - 2 bedroom floorplan layout with 1 bathroom and 675 square feet
View Floorplan

The Spruce

2 bed1 bath675 sq. ft.

Contact Us
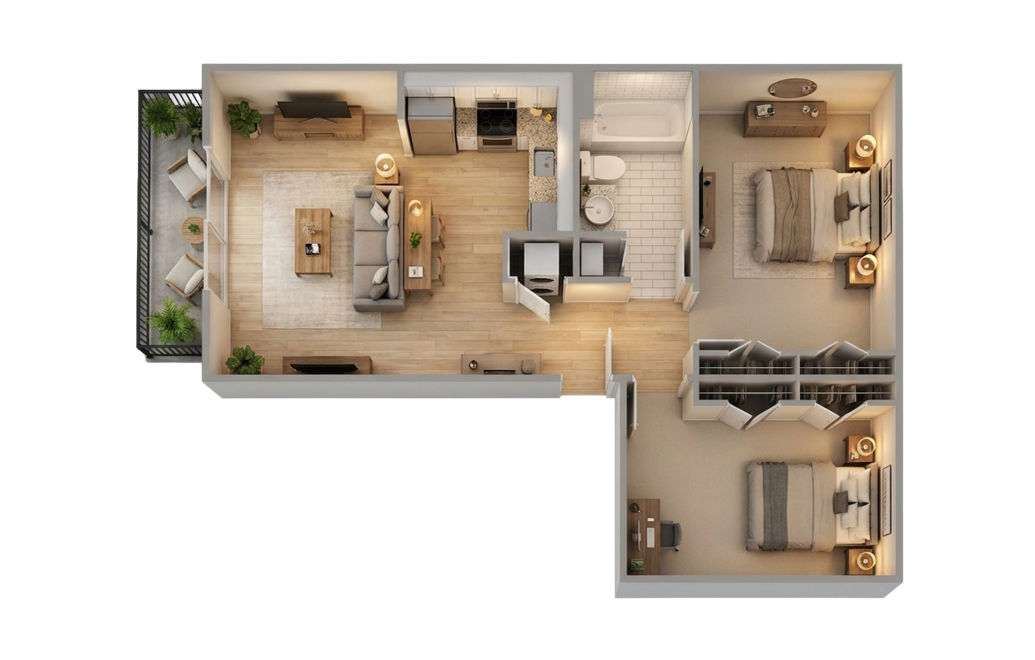
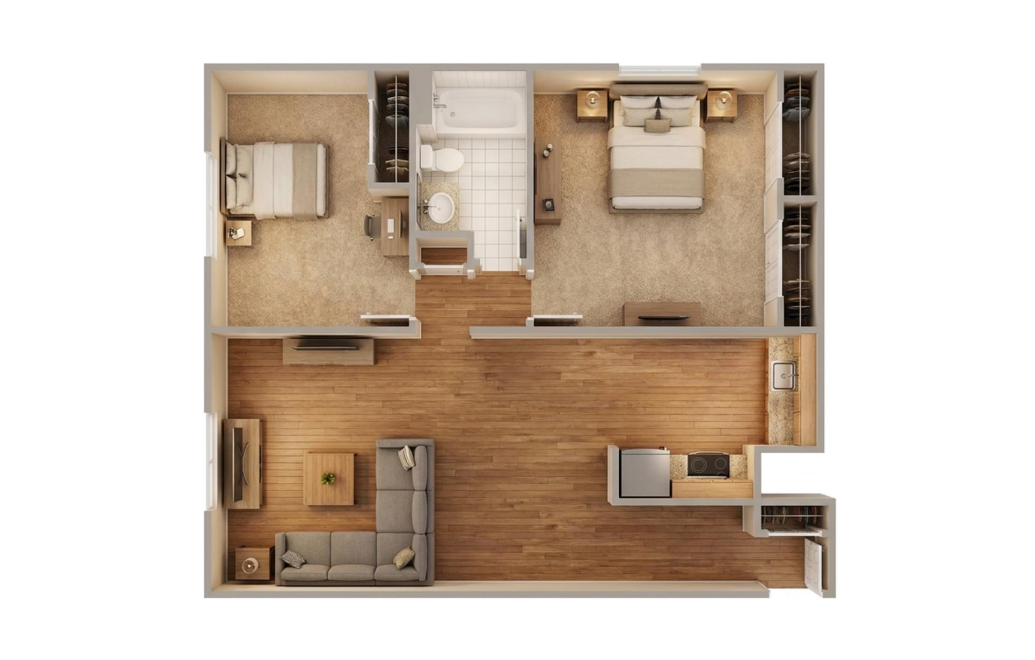
The Spruce with Washer and Dryer - 2 bedroom floorplan layout with 1 bathroom and 675 square feet
View Floorplan

The Spruce with Washer and Dryer

2 bed1 bath675 sq. ft.
Contact Us
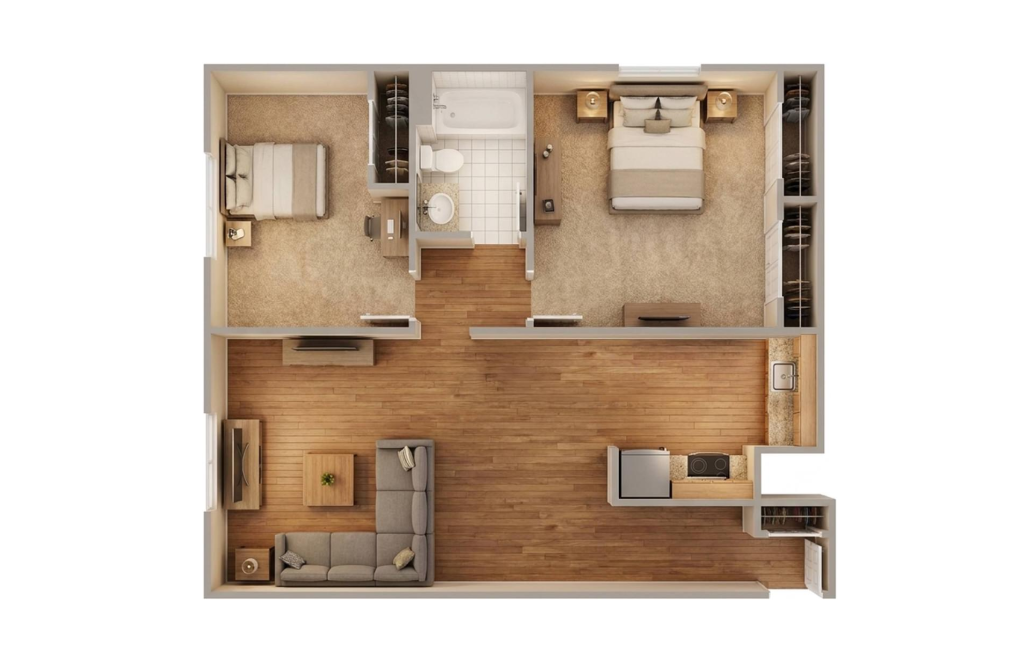
The Chestnut - 2 bedroom floorplan layout with 1 bathroom and 760 square feet
View Floorplan

The Chestnut

2 bed1 bath760 sq. ft.

Contact Us
The Beech - 2 bedroom floorplan layout with 1 bathroom and 770 square feet
View Floorplan

The Beech

2 bed1 bath770 sq. ft.

Contact Us

Floorplans are artist’s rendering. All dimensions are approximate. Actual product and specifications may vary in dimension or detail. Not all features are available in every rental home. Prices and availability are subject to change. Please see a representative for details.
The lifestyle you've been waiting for.

Find Your Home Book a Tour
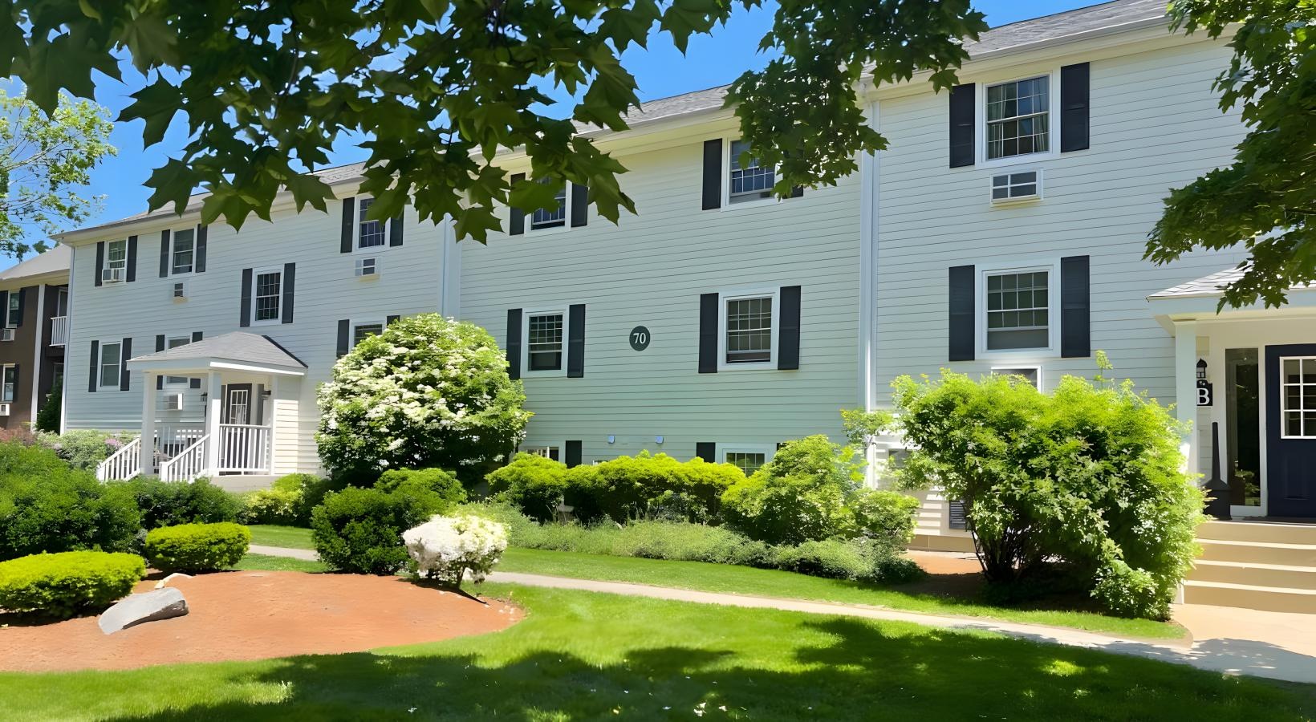
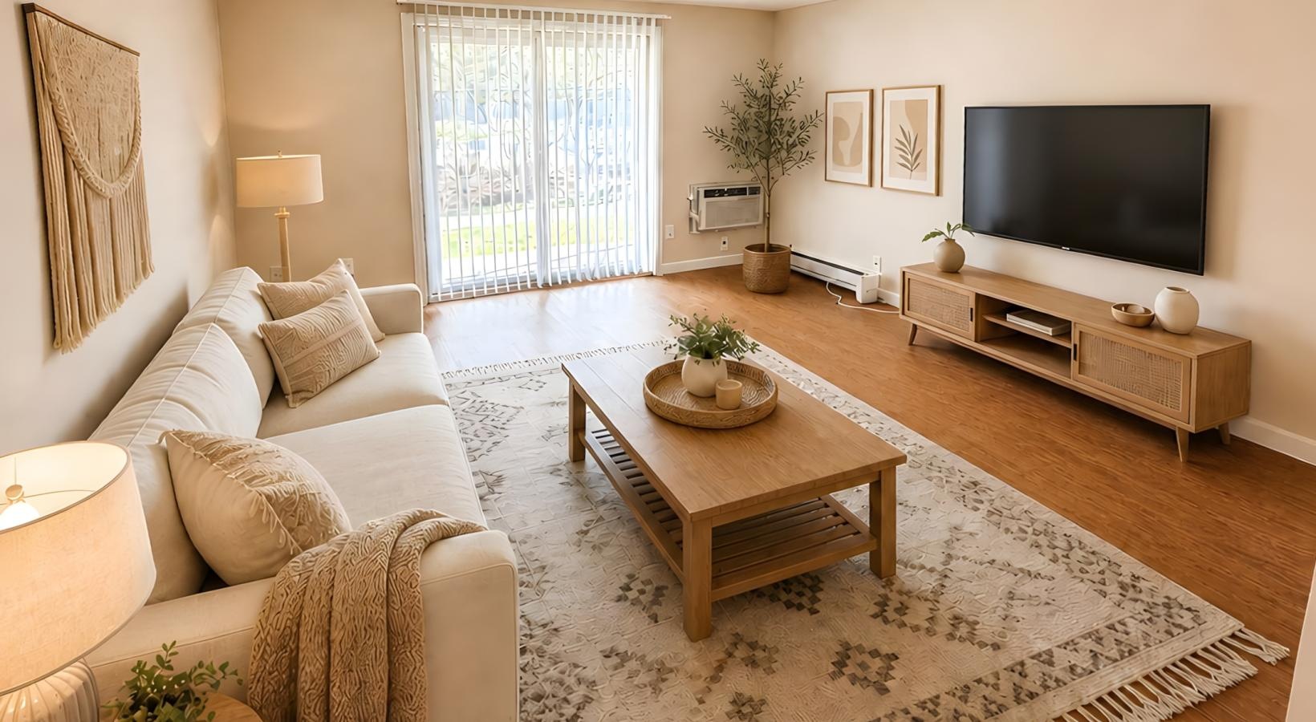
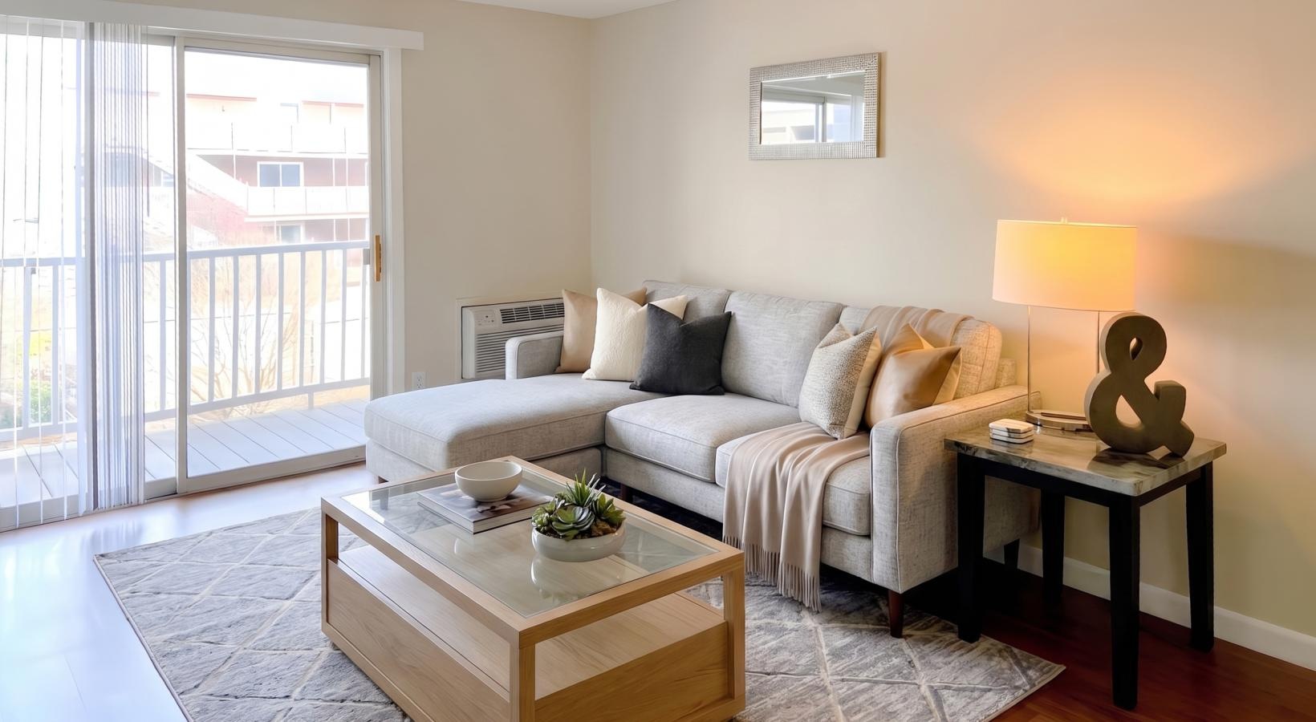
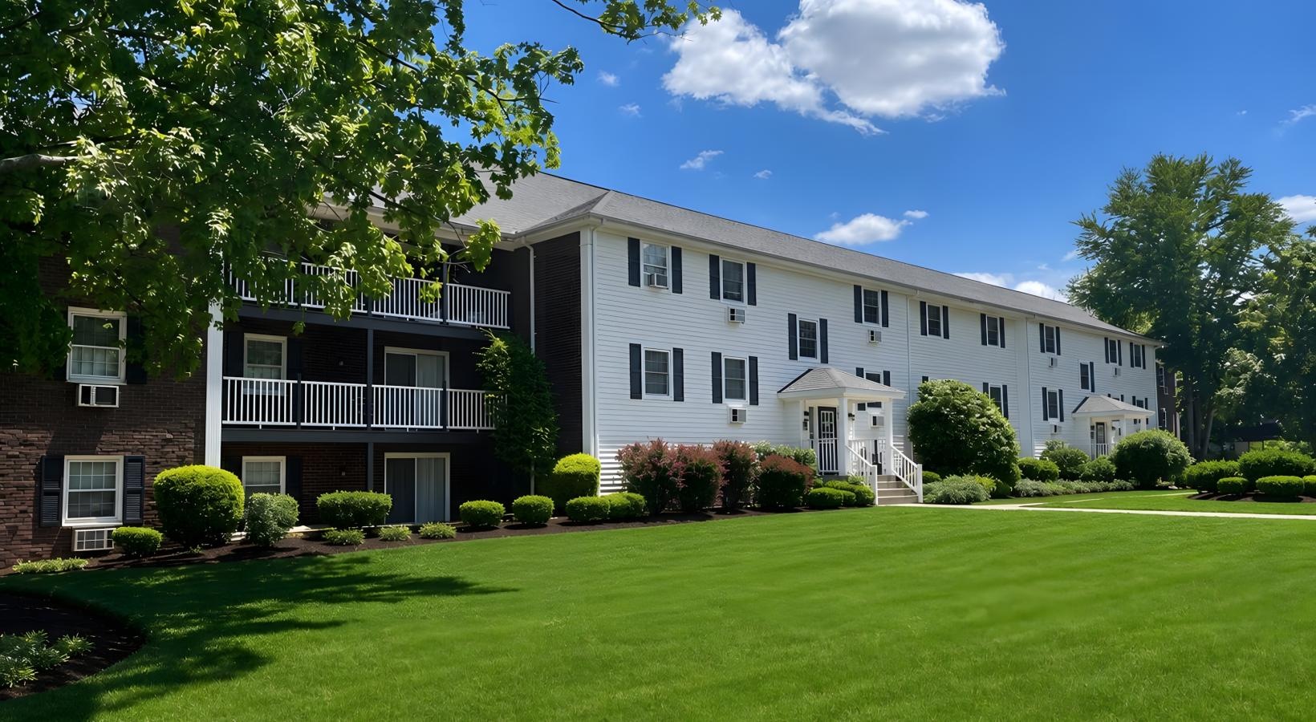
a living room with a couch and coffee table a large house with a lawn in front of it a kitchen with wooden cabinets a large white house with a lawn a living room with a large television
Coach House 44 Boston Road Chelmsford, MA 01824 Call us at 978-256-6404
Pet Policy
  • Home
  • Amenities
  • Floorplans
  • Gallery
  • Neighborhood
  • Residents
  • Contact
  • © Copyright 2026 Coach House. All Rights Reserved.

  • Privacy Policy
  • Site Map

This site uses cookies to improve your browsing experience. By using our site you agree to our use of cookies.

I Agree
How We Use Your Data Contact Us